

Floorplans Designed for Elevated Living in Scottsdale
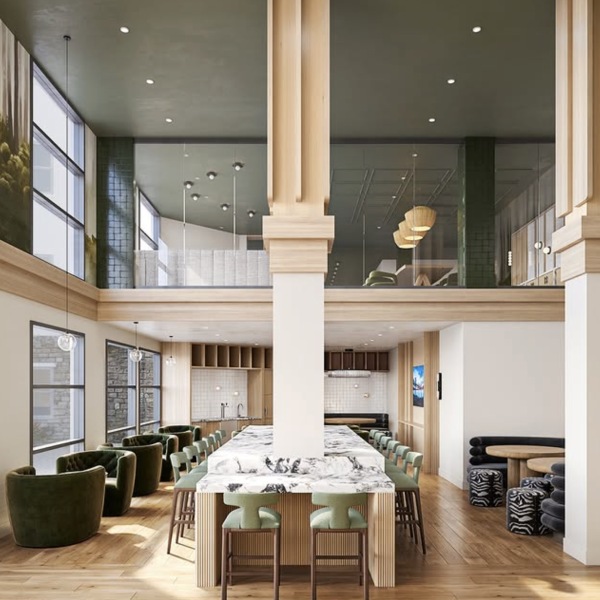
Each Atlas Kierland layout is intentionally designed with sophisticated finishes and effortless comfort in Scottsdale, Arizona. We offer one-bedroom, two-bedroom, and three-bedroom apartments tailored for modern living. Explore our available floorplans and find a home that fits your lifestyle. Find Your Perfect Floorplan Atlas Kierland offers a curated selection of one-, two-, and three-bedroom apartments in Scottsdale, thoughtfully designed to support modern living in Kierland Commons. Each layout balances open living space with refined finishes, giving residents flexibility whether they prefer a private retreat or room to grow. Compare each layout anytime through our ... Read More
Floorplans Designed for Elevated Living in Scottsdale
Each Atlas Kierland layout is intentionally designed with sophisticated finishes and effortless comfort in Scottsdale, Arizona. We offer one-bedroom, two-bedroom, and three-bedroom apartments tailored for modern living. Explore our available floorplans and find a home that fits your lifestyle. Find Your Perfect Floorplan Atlas Kierland offers a curated selection of one-, two-, and three-bedroom apartments in Scottsdale, thoughtfully designed to support modern living in Kierland Commons. Each layout balances open living space with refined finishes, giving residents flexibility whether they prefer a private retreat or room to grow. Compare each layout anytime through our gallery.
Elevated Features & Finishes
Each layout at Atlas Kierland includes the premium amenities and finishes that define our community’s upscale design and style:
- Smart technology with Nest thermostats and Fob access entry
- Modern kitchens with quartz countertops and stainless steel appliances
- In-unit washer and dryer
- Pet-friendly spaces, including a pet spa
- Access to 24 hour health fitness center and golf lounge
- Coworking lounge, conference rooms, and entertaining spaces
These luxury finishes, along with other luxury amenities, give each home a refined atmosphere that goes beyond standard apartments.
Luxury Floorplans in Scottsdale, Arizona
Each floor plan offered at Atlas Kierland embodies the luxury and sophistication that define our community. Blending contemporary design with thoughtful amenities, every unit is intentionally designed for your convenience.
Contact us today to discover which layout is best for you.
Prices include base rent and may include a concession, all mandatory fees and any user-selected optional fees. Variable or usage-based fees not calculated in totals. Additional fees may apply in specific situations as detailed in the application and/or lease agreement. Some fees may not apply to apartment homes subject to an affordable program. All pricing and fees are subject to the terms of the application and/or lease. * Monthly leasing prices include base rent plus all required monthly fees. Optional services, variable or usage-based charges, and any required move-in or move-out fees are not included.
Floorplans are artist’s rendering. All dimensions are approximate. Actual product and specifications may vary in dimension or detail. Not all features are available in every rental home. Prices and availability are subject to change. Please see a representative for details.
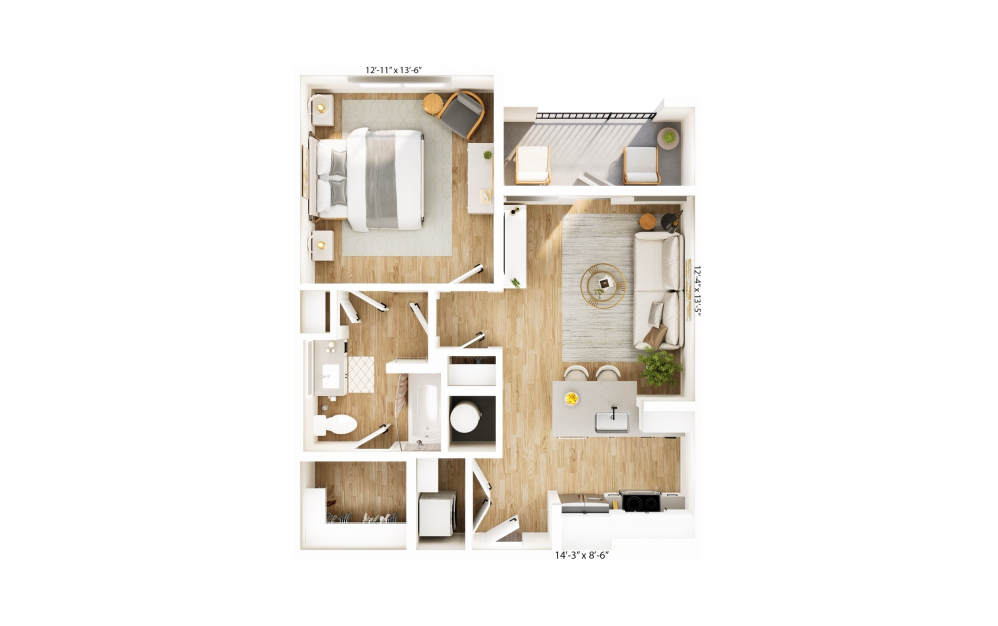
A1
1 bed1 bath684 sq. ft.
Advertised rate includes concession, self-amortization required.
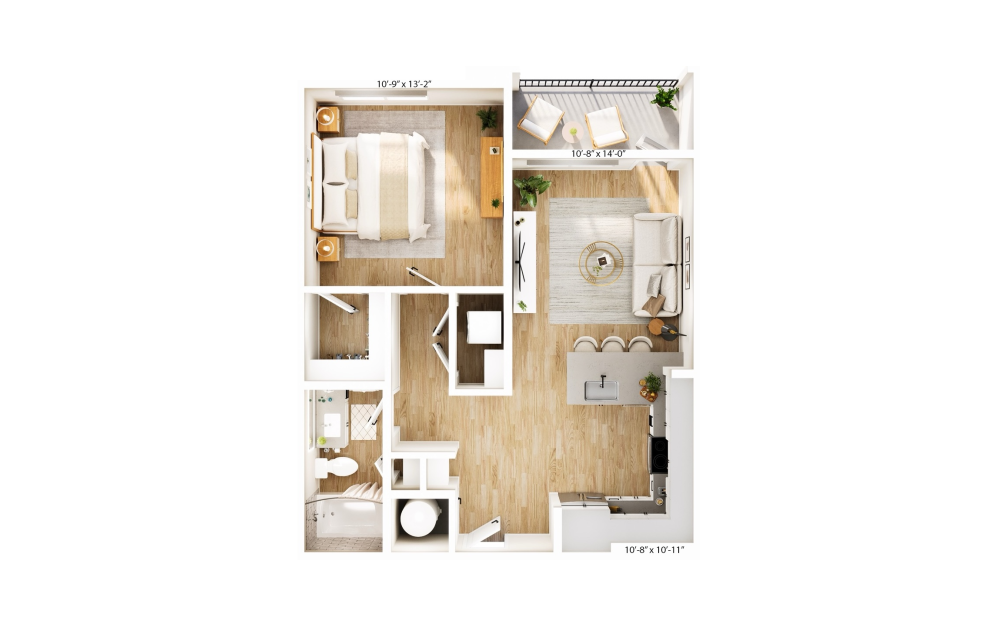
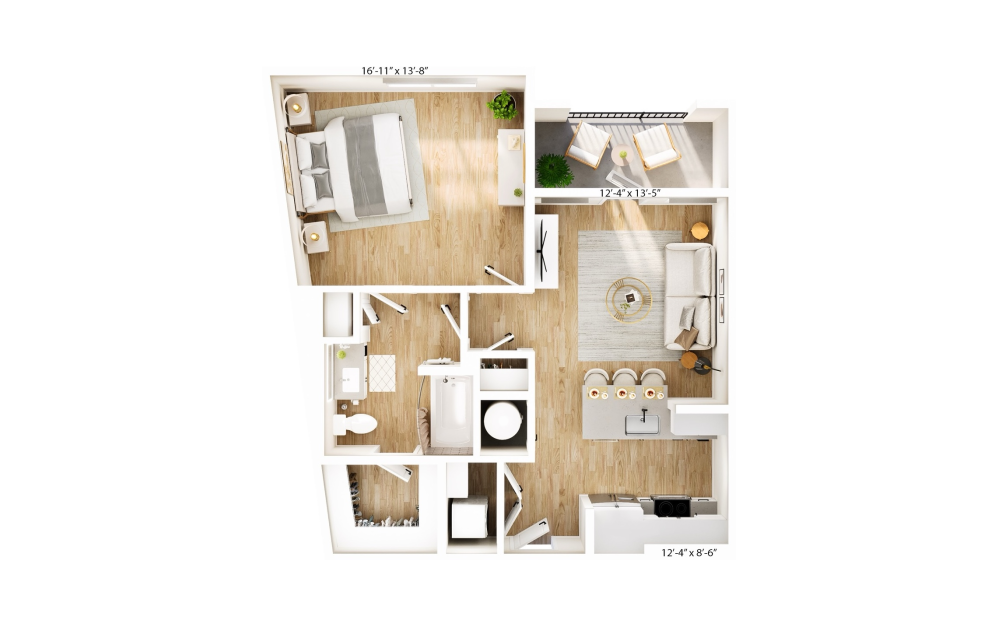
A1.1
1 bed1 bath809 - 869 sq. ft.
Advertised rate includes concession, self-amortization required.
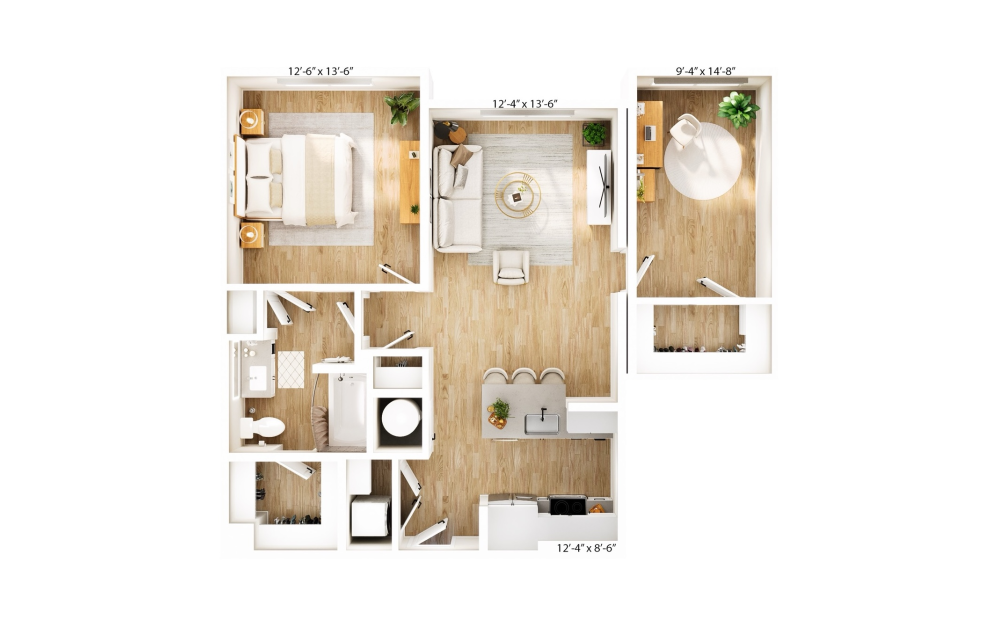
A1.2
1 bed1 bath782 - 814 sq. ft.
Advertised rate includes concession, self-amortization required.
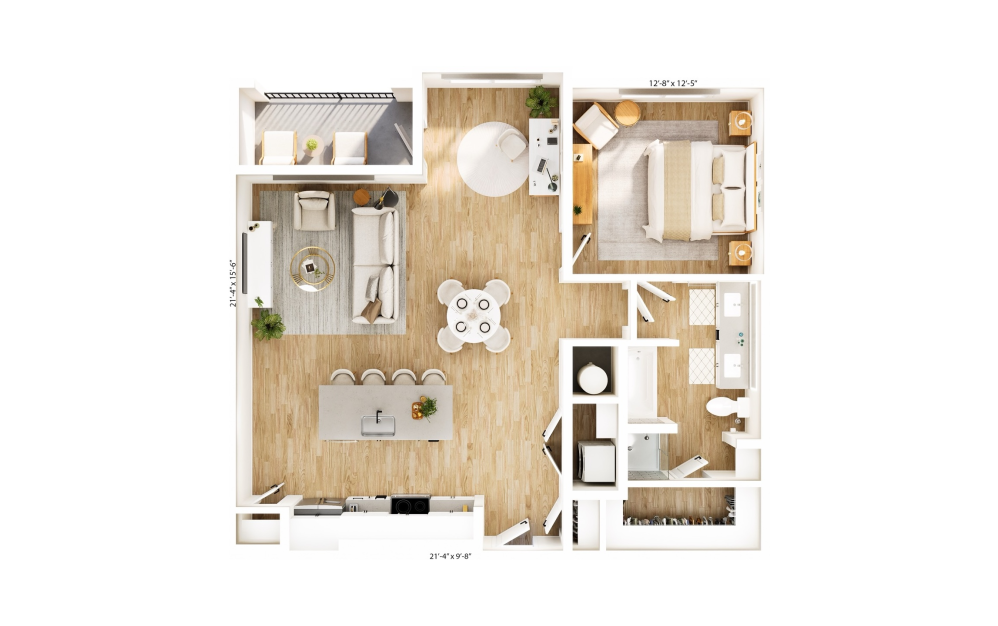
A1.3
1 bed1 bath937 sq. ft.
Advertised rate includes concession, self-amortization required.
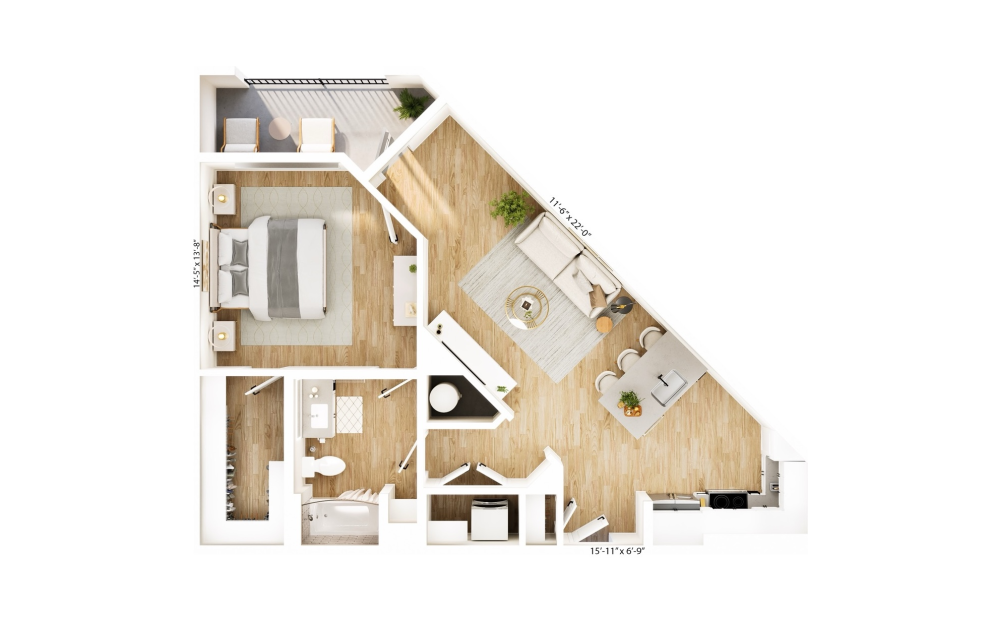
A2
1 bed1 bath1005 sq. ft.
Advertised rate includes concession, self-amortization required.
A3
1 bed1 bath815 sq. ft.
Advertised rate includes concession, self-amortization required.
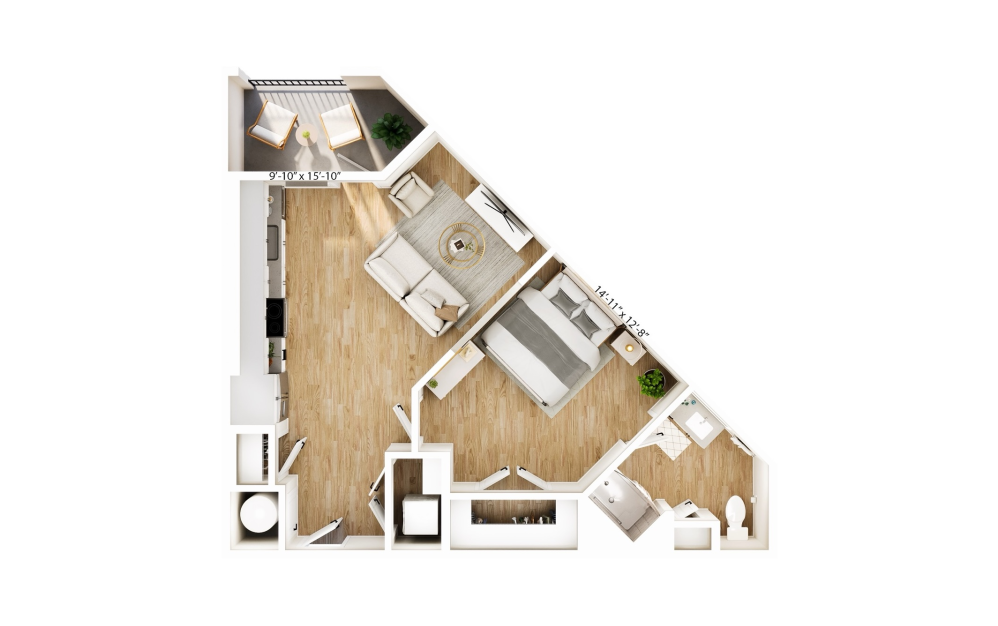
A3.1
1 bed1 bath684 - 787 sq. ft.
Advertised rate includes concession, self-amortization required.
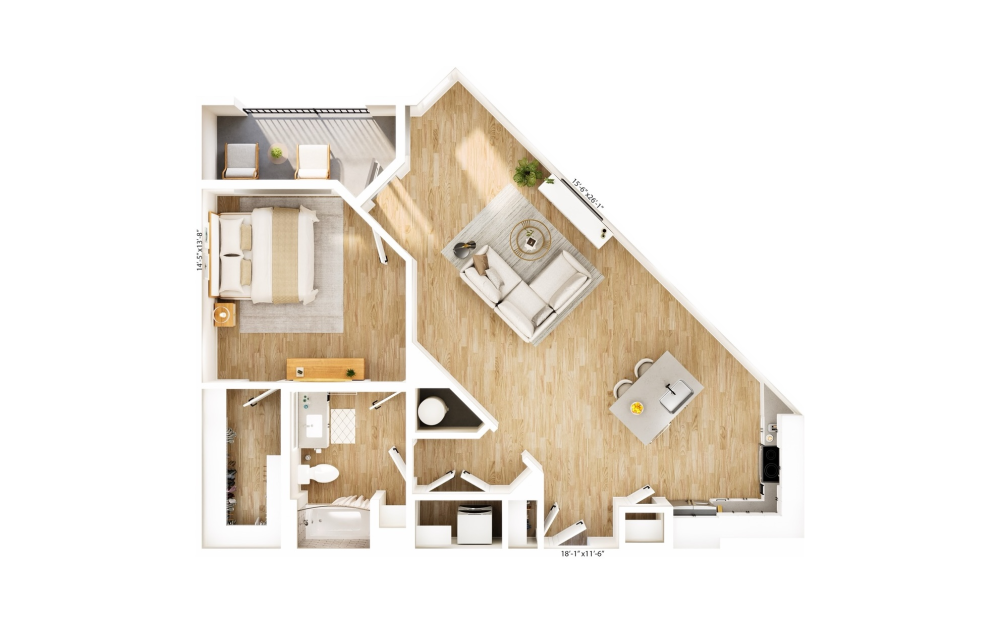
A4
1 bed1 bath975 sq. ft.
Advertised rate includes concession, self-amortization required.
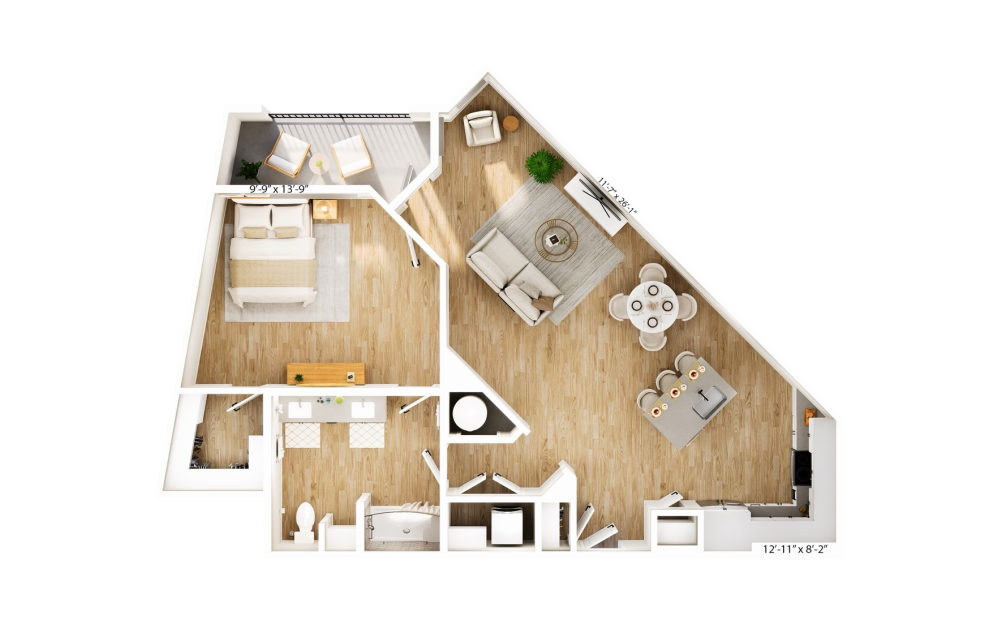
A4.1
1 bed1 bath1146 sq. ft.
Advertised rate includes concession, self-amortization required.
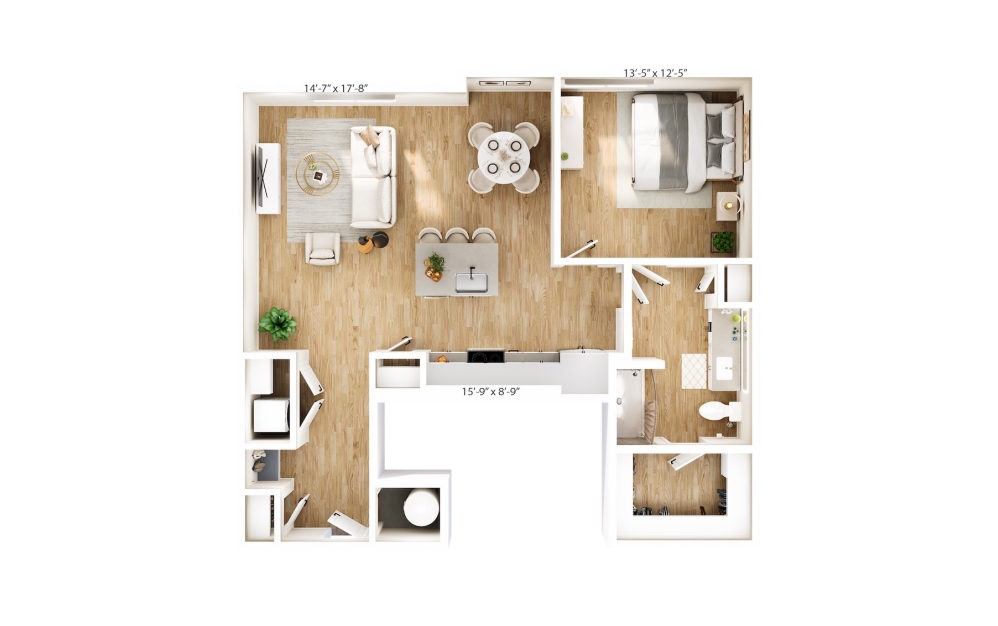
A5
1 bed1 bath951 sq. ft.
Advertised rate includes concession, self-amortization required.
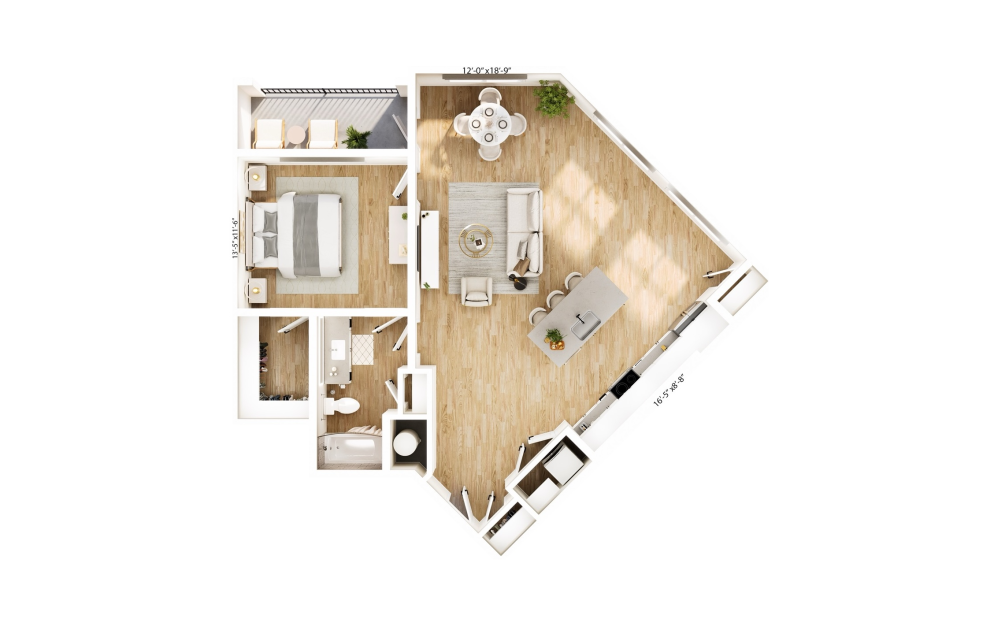
A6
1 bed1 bath1015 sq. ft.
Advertised rate includes concession, self-amortization required.
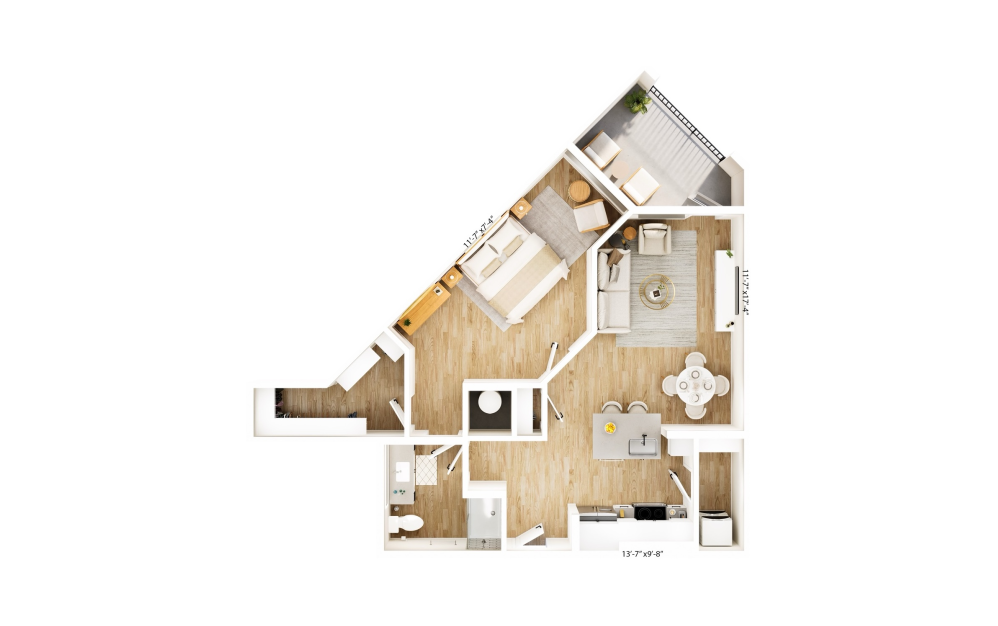
A7
1 bed1 bath877 sq. ft.
Advertised rate includes concession, self-amortization required.
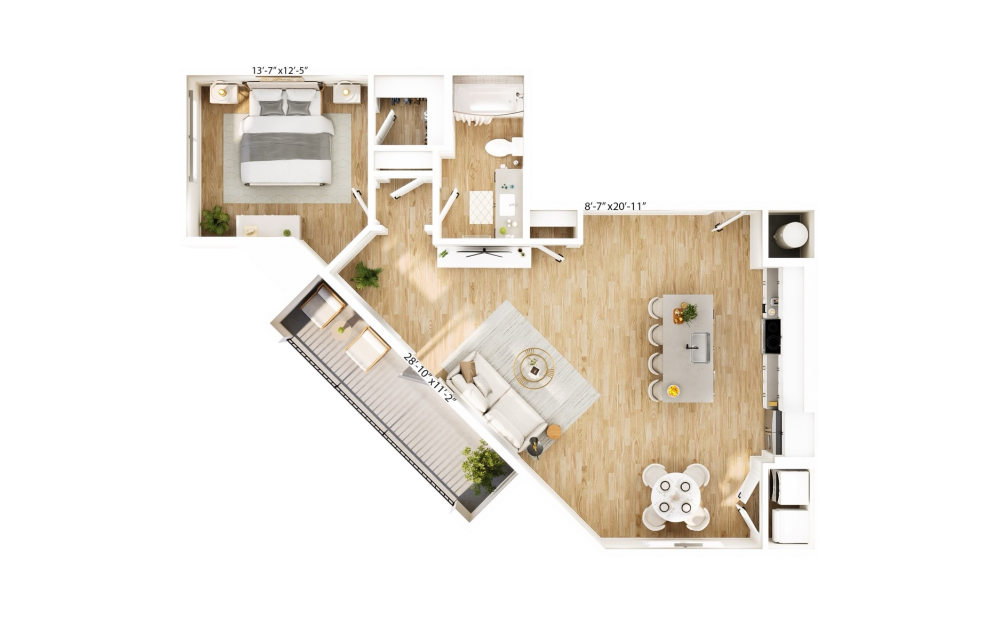
A8
1 bed1 bath962 sq. ft.
Advertised rate includes concession, self-amortization required.
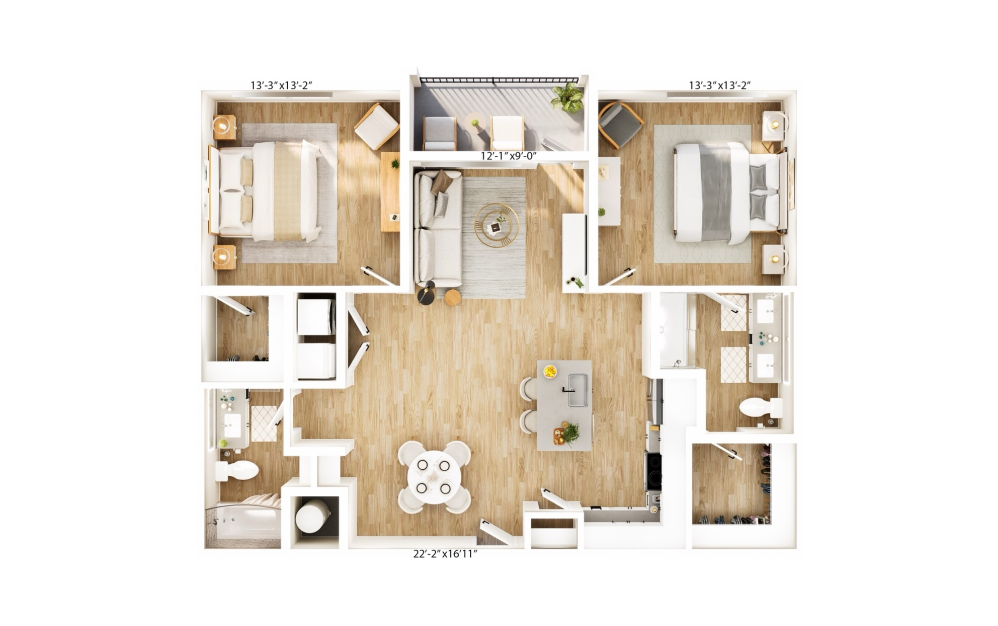
B1
2 bed2 bath1149 sq. ft.
Advertised rate includes concession, self-amortization required.
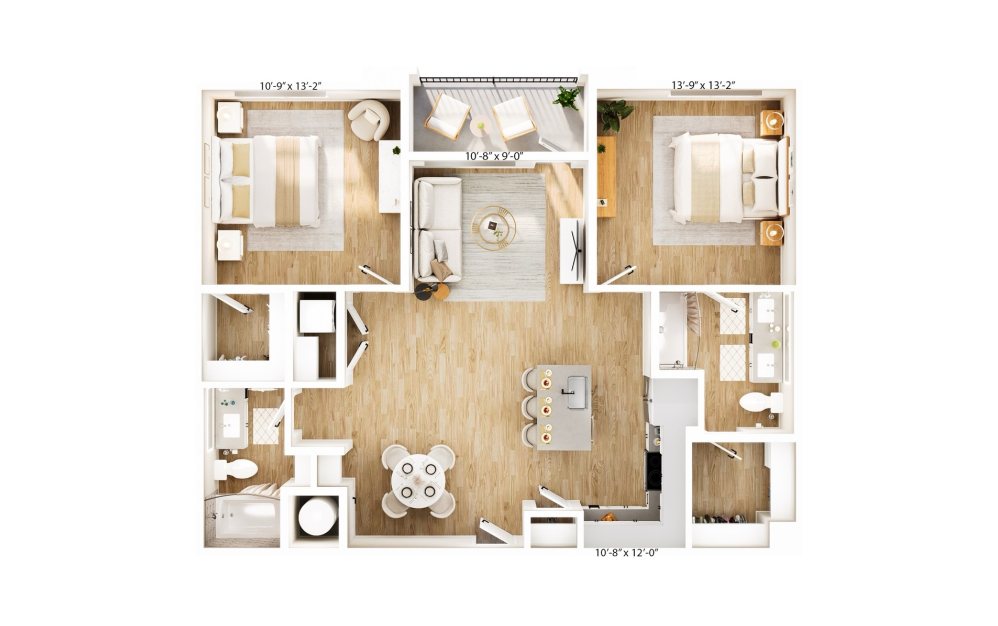
B2
2 bed2 bath1149 - 1385 sq. ft.
Advertised rate includes concession, self-amortization required.
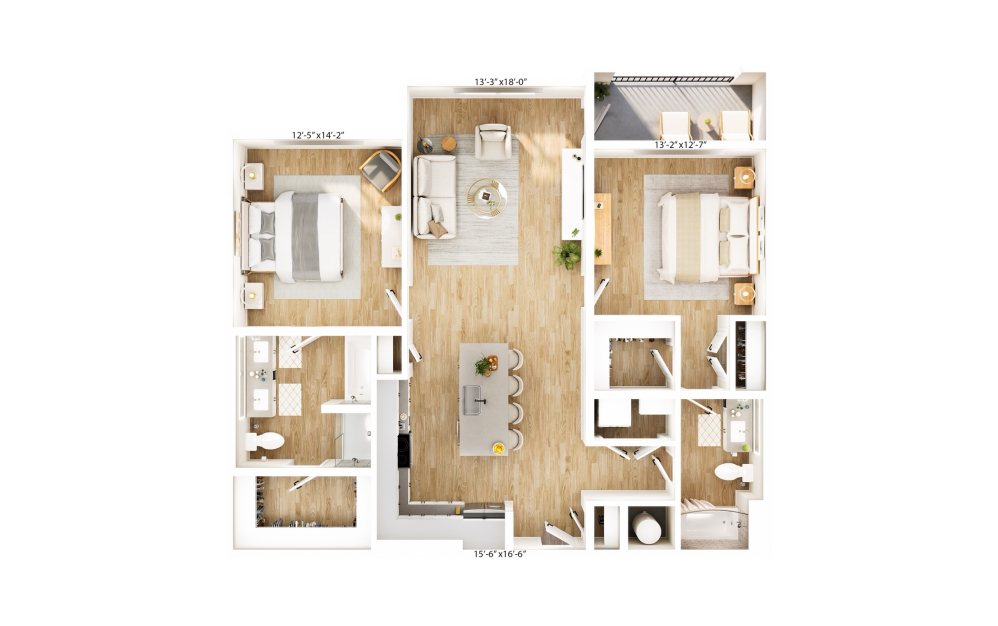
B3
2 bed2 bath1246 sq. ft.
Advertised rate includes concession, self-amortization required.
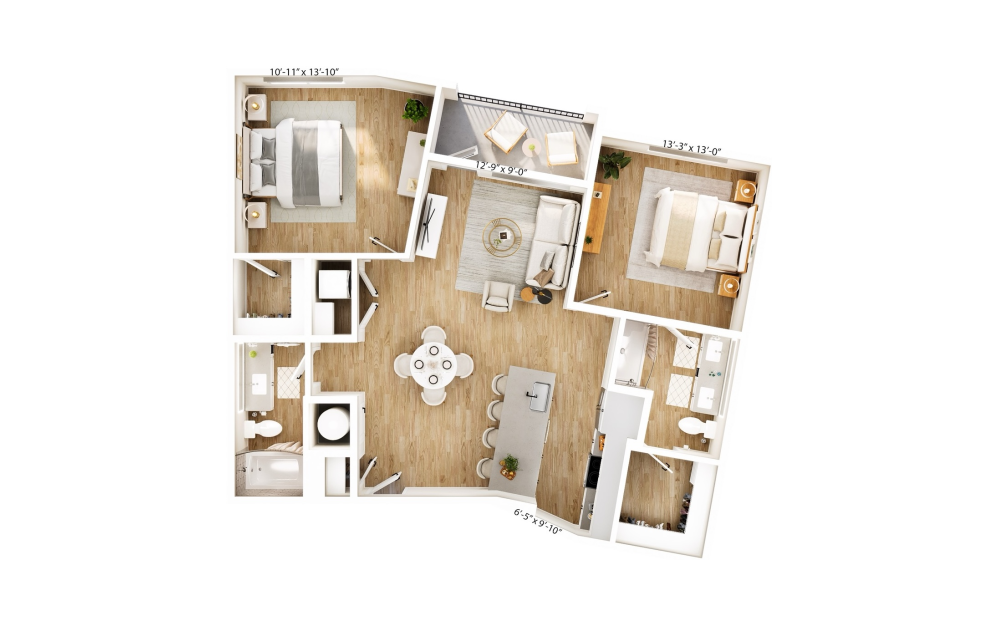
B4
2 bed2 bath1215 sq. ft.
Advertised rate includes concession, self-amortization required.
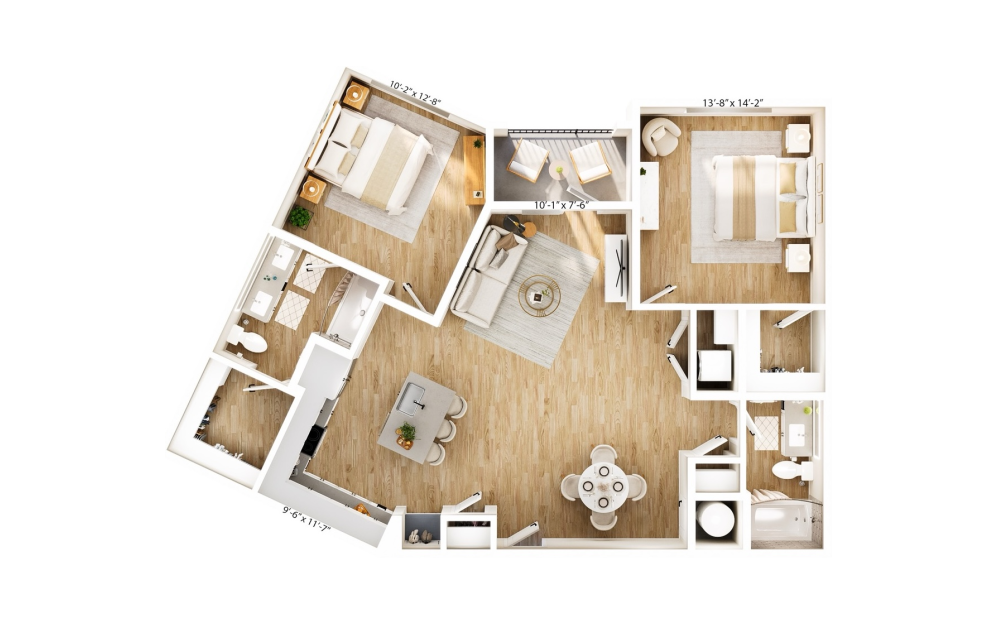
B5
2 bed2 bath1278 sq. ft.
Advertised rate includes concession, self-amortization required.
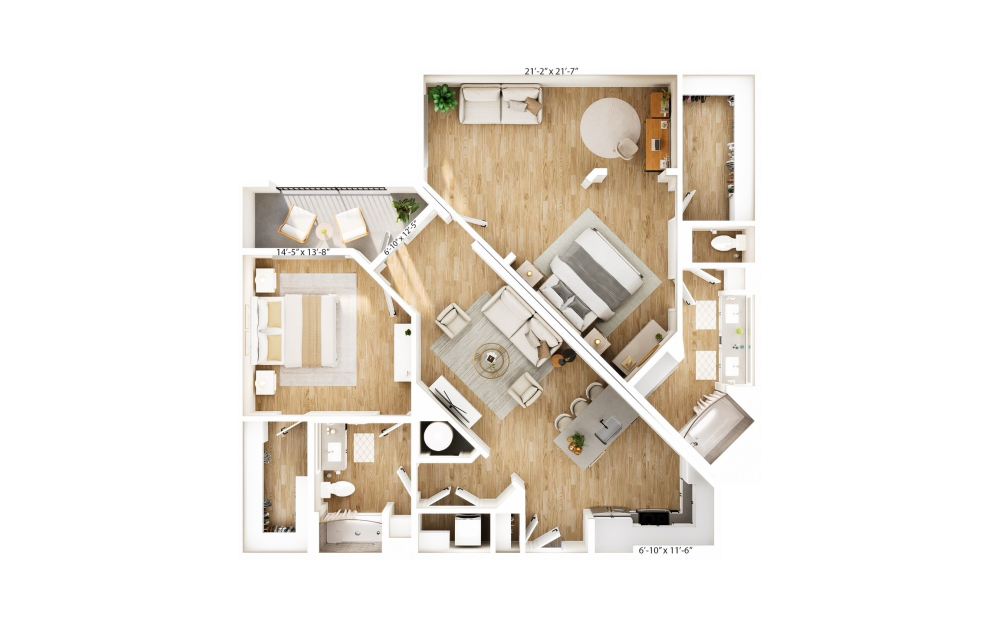
B6
2 bed2 bath1539 sq. ft.
Advertised rate includes concession, self-amortization required.
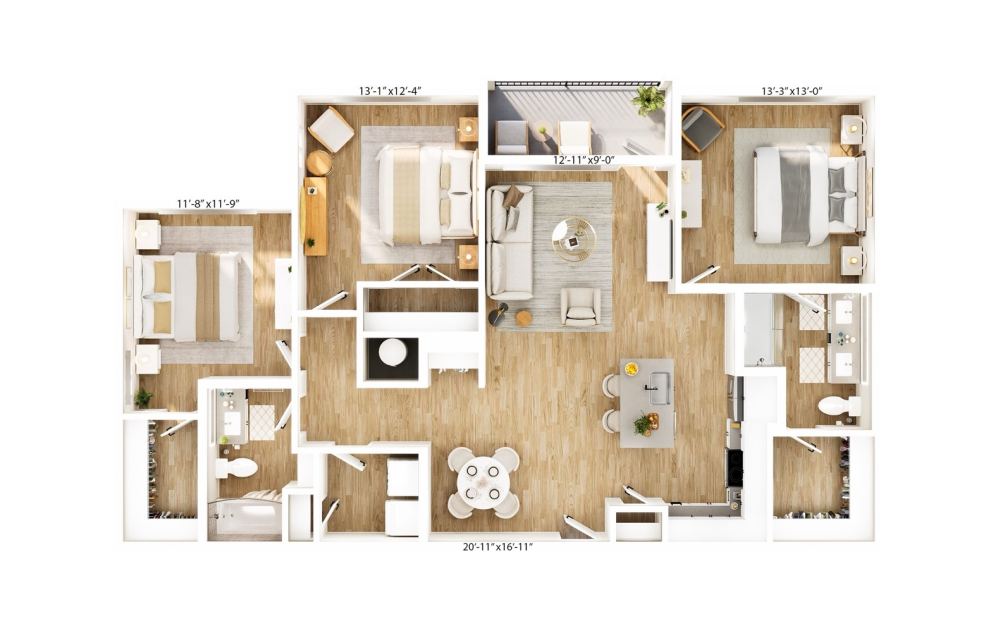
C1
3 bed2 bath1416 sq. ft.
Advertised rate includes concession, self-amortization required.
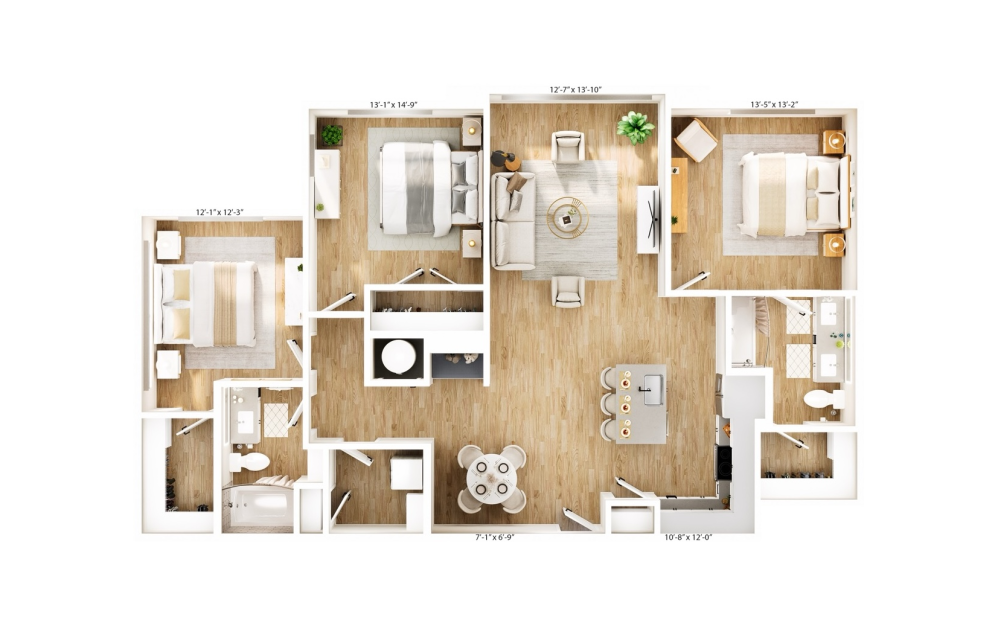
C2
3 bed2 bath1472 sq. ft.
Advertised rate includes concession, self-amortization required.
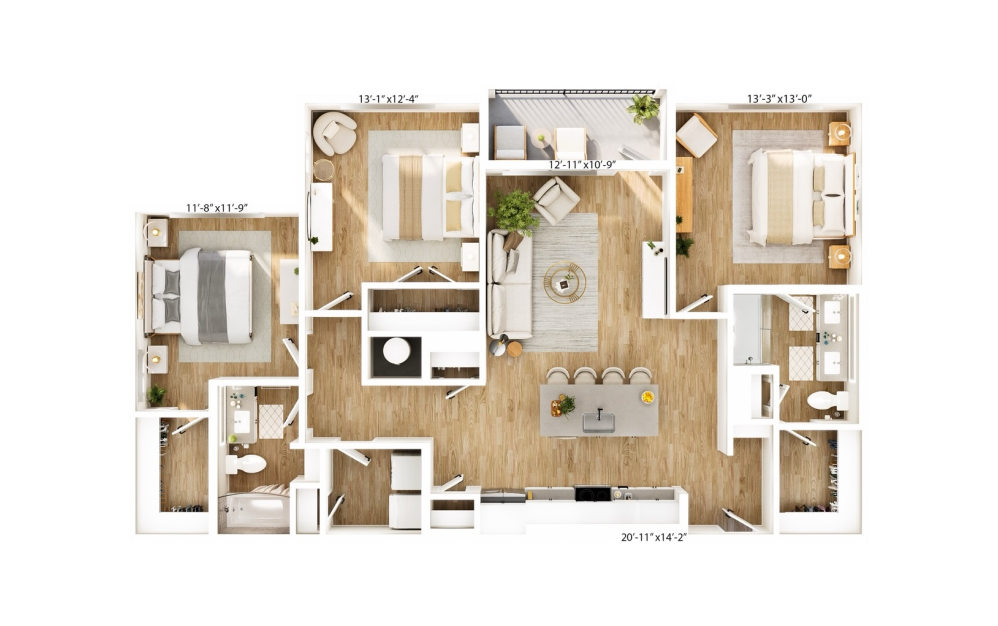
C3
3 bed2 bath1485 sq. ft.
Advertised rate includes concession, self-amortization required.
Prices include base rent and may include a concession, all mandatory fees and any user-selected optional fees. Variable or usage-based fees not calculated in totals. Additional fees may apply in specific situations as detailed in the application and/or lease agreement. Some fees may not apply to apartment homes subject to an affordable program. All pricing and fees are subject to the terms of the application and/or lease. * Monthly leasing prices include base rent plus all required monthly fees. Optional services, variable or usage-based charges, and any required move-in or move-out fees are not included.
Floorplans are artist’s rendering. All dimensions are approximate. Actual product and specifications may vary in dimension or detail. Not all features are available in every rental home. Prices and availability are subject to change. Please see a representative for details.
Community Fee Guide
Whether you're a current resident or an interested prospect, we want to make it easy to understand what your rent includes and what may constitute additional fees. To help with this, we've created a fee list below so you can quickly see what fees may apply in addition to your base rent.
 atlaskierland